MahaRERA Website
maharera.maharashtra.gov.inProject MahaRERA No.

Ganga-Capital-One-P52100080094
Project MahaRERA No.

A51700026634
For Best Offers Fill Your Details

Goel Ganga Developments
Developer

Mundhwa, Pune
Location
About Ganga Capital One Project
Ganga Capital One Mundhwa is a Project by Goel Ganga Developments situated in the most premium location of Mundhwa, Pune. It offers commercial properties. Also, get the Floor Plan, Price Sheet, RERA ID, Reviews, Possession Timeline, Construction Status, Location Advantages, Address, Amenities, and specifications.
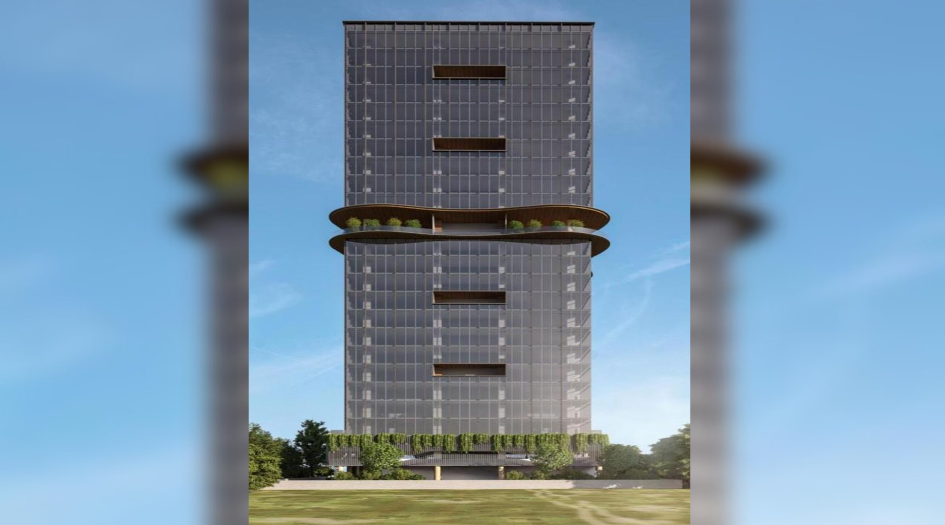
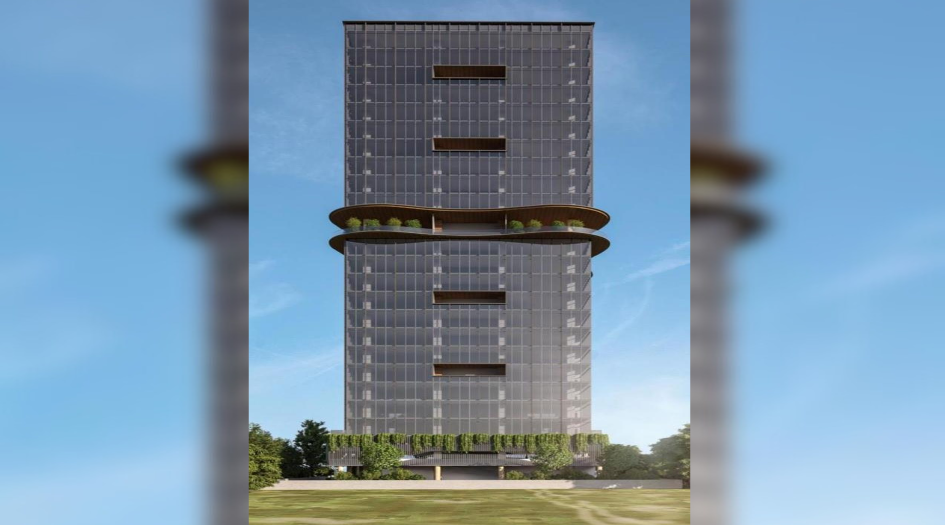
Capital One by Goel Ganga Developments is an exclusive tower of 4B + G+ 2 Podiums + 1 Amenity Floor + 21 storeys. Ganga Mundhwa Property Features Amenities like Rain Water Harvesting, Normal Park / Central Green, Solar Lighting, IGBC Certified Building. Amenities: Conference Room, Food Court. Convenience: Power Backup, Treated Water Supply, High Speed Elevators, 24×7 Water Supply. Safety: 24×7 Security, CCTV / Video Surveillance, Fire Fighting Systems, Seismic Zone Compliance, Intercom Facility, Emergency Rescue / Alarms.
Ganga Capital One Mundhwa MahaRERA number is P52100080094. The carpet area of office spaces is 3,387 sq. ft. priced at ₹4.29 Cr* and 3,738 sq. ft. priced at ₹4.71 Cr*.
Ganga Pune Property Internal Specification is Bare shell-type unit (internal finishes to be done by purchaser), RCC framed earthquake-resistant structure, three-level basements for parking and services, 6” (150mm) thick brickwork and 4½” (100mm) partition walls, internal plaster with prime coat, bare concrete flooring, glass railings for terraces, MS railings for staircases, glass sliding/openable entrance doors in common areas as per architect, granite/marble flooring in common areas, granite/marble dado in lift lobby/common areas, power backup for common areas, one power point supply to unit from shaft, lighting system in common areas, provision for AC ODU space, one-point sprinkler tapping in unit, common area washrooms, one inlet and outlet per unit, private toilet provision as per architect, well-designed common toilet blocks, landscaped ground/podium/elevation cores as per consultant, planned transformer and switchyard for MSEDCL power tapping, rainwater harvesting system, planned sewage treatment plant with adequate capacity.
Capital One Mundhwa has Excellent Connectivity, making it an ideal destination for professionals and businesses alike. Strategically located in Mundhwa, the project offers swift access to key landmarks across Pune. It is just ~7.5 km from Pune International Airport, ensuring convenient travel for business and leisure. Prominent retail and lifestyle destinations such as Amanora Mall (~4.5 km), Seasons Mall (~5 km), and Phoenix Marketcity in Viman Nagar (~7.5 km) are all within a short drive. The project is also exceptionally close to major IT and commercial hubs, including Magarpatta IT Park (~4.5 km) and EON IT Park in Kharadi (~5.5 km), positioning it at the heart of Pune’s thriving business corridor.
Mundhwa is well connected to key parts of Pune, making it a strategic and convenient location for residents and professionals alike. It offers seamless access to major IT hubs such as Kharadi and Hadapsar, both of which are easily reachable via the connecting expressway. Additionally, Mundhwa enjoys proximity to Magarpatta City and is approximately 28 km from Hinjewadi via the Aundh-Wakad Road, further enhancing its connectivity to major employment zones and urban conveniences.
Ganga Capital One's Address is Ganga Capital One, Mundhwa, Pune, Maharashtra 411036.
Ganga Capital One Overview

Project Name
Ganga Capital One
Location
Mundhwa, Pune
Developer Name
Goel Ganga Developments
FLOORS
21 Storey
AREA
3387-3738 Sqft
COMMERCIAL
Property
Status
Unfurnished
Plot Area
1.0 Acres
Parking
AvailableGanga Capital One Property Specification
| Prime Location with Comprehensive Amenities |
| Sustainable, Future-Ready Design |
| Large, Premium Office Spaces with Classy Interiors |
Configuration & Price Of Ganga Capital One
| Furnish Status | Carpet Area | Price |
|---|---|---|
| Unfurnished | 3387 sqft | ₹4.29 Cr* |
| Unfurnished | 3738 sqft | ₹4.71 Cr* |
Ganga Capital One Floor Plan
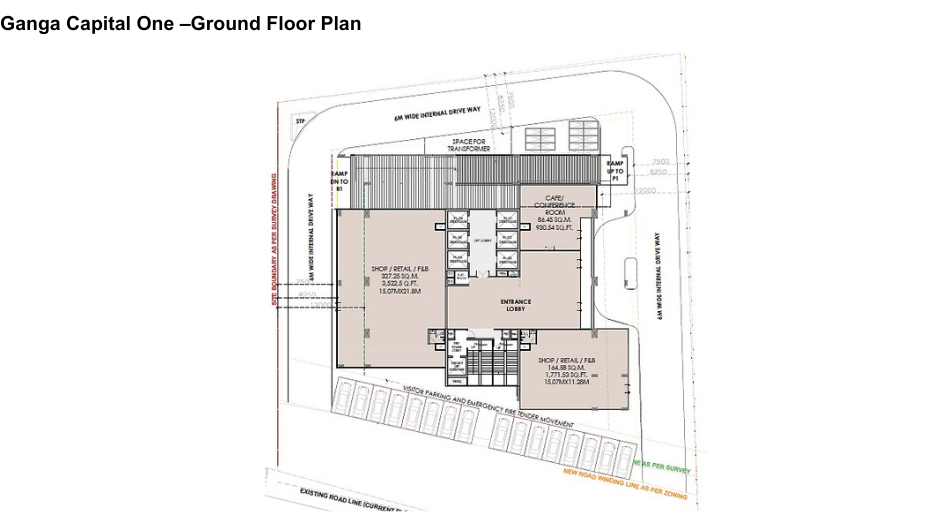
Ganga-Capital-One-Ground-Floor-Plan
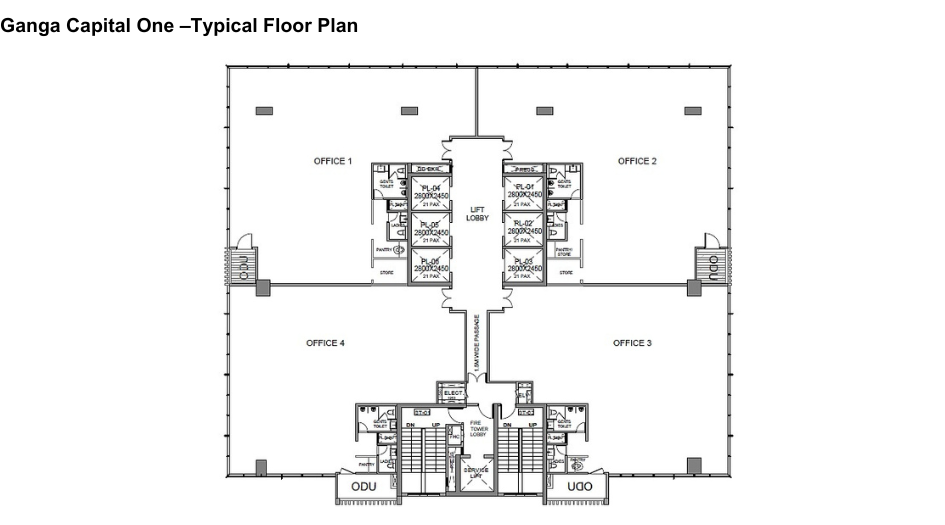
Ganga-Capital-One-Typical-Floor-Plan
Ganga Capital One Gallery
Elevation Images
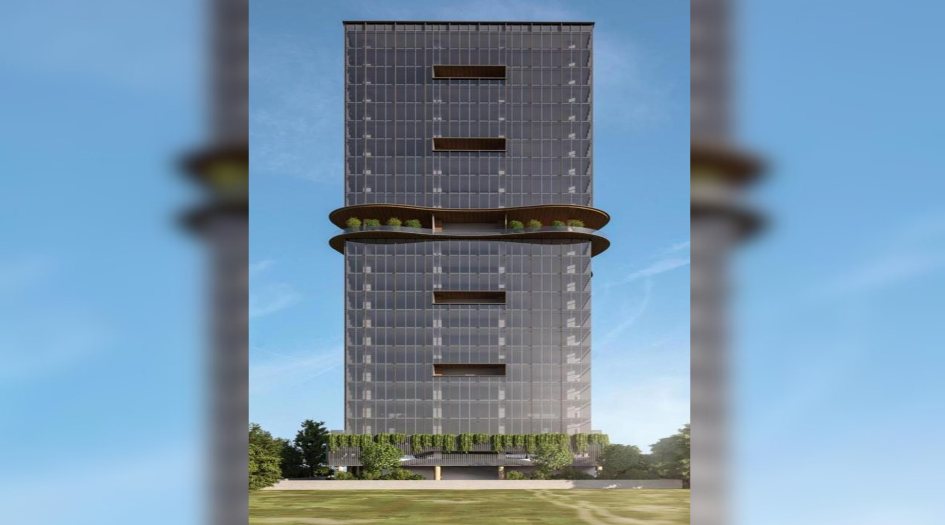
Ganga-Capital-One-Elevation
Sample Flat Photos
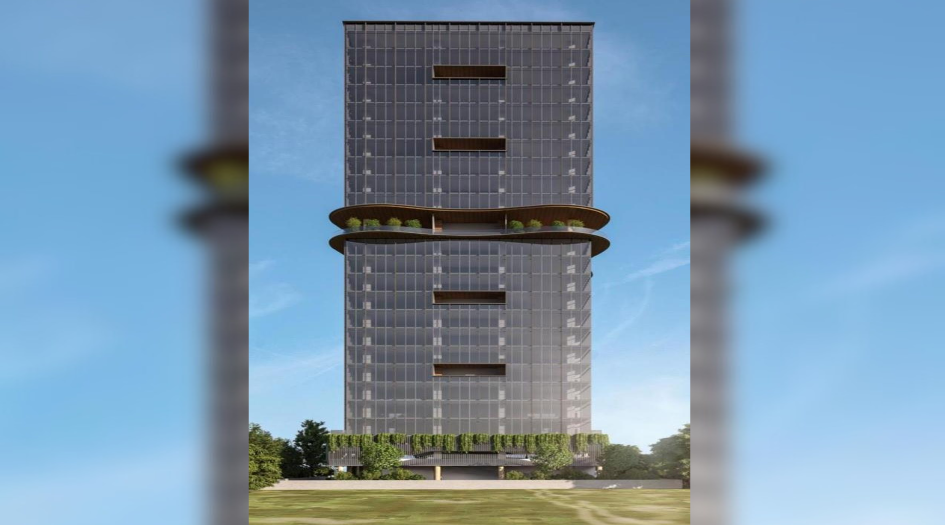
Ganga-Capital-One-Elevation
External Amenities
Environment:
- Rain Water Harvesting
- Normal Park / Central Green
- Solar Lighting
- IGBC Certified Building
Amenities:
- Conference Room
- Food Court
Convenience:
- Power Backup
- Treated Water Supply
- High Speed Elevators
- 24×7 Water Supply
Safety:
- 24×7 Security
- CCTV / Video Surveillance
- Fire Fighting Systems
- Seismic Zone Compliance
- Intercom Facility
- Emergency Rescue / Alarms
Internal Features
Structure
- R.C.C. Framed structure
- The structure will be earthquake resistant
- The structure will have three-level basements for parking and other common services
- The brickwork will be 6” (150mm) Th. and partition walls will be 4 ½ (100mm).
Finishes –Internal
- The internal plaster will be a prime coat
- The floor shall be a bare concrete floor
Internal Finishes (Common Area)
- The railing will be glass railing for terraces & M S railing for staircase.
- The entrance doors of the common area will be of glass sliding/openable as per architect details
- The common area will be having granite/granite/marble flooring.
- There will be granite/ granite/marble dado as per architect’s details in common areas (lift lobby etc.)
M.E.P. Facilities Electrical
- The entire common area will have power back-up.
- There will one point of power supply to the unit from the shaft.
- The common areas will have the necessary lighting system.
Hvac
- Space Provision for ODU for AC system.
Plumbing & Fire System
- There will be one point tapping for the sprinkler system network in the Purchaser areas.
- Washroom facility will be provided in common areas and one inlet and outlet for each unit/office. Provision of a private toilet can be made if required. (As per location by demarcated by an architect)
- Well-designed toilet blocks in common area.
Land-Scaping
- The ground, podium, special elevation cores are landscaped as per landscape consultant’s details
High Side Equipments
- Proper transformer and switchyard is planned for power tapping from MSEDCL
Environmental Measures
- Rainwater harvesting is planned
- Proper capacity Sewage Treatment Plant is planned.

Goel Ganga Developments
Goel Ganga Developments, founded in the early 1980s, is a well‑established Pune‑based real estate firm renowned for its high-quality, timely-delivered residential and commercial projects. Over 40 years, the group has completed more than 60 landmark developments across the city, totaling over 20 million sq ft and earning a reputation for innovation, attention to detail, and customer-centric values. Alongside real estate, Goel Ganga has diversified into education, logistics, energy, and related sectors, underscoring its multi-faceted business approach and enduring legacy in the region.
Enquire Now
Ganga Capital One Construction Status
Ganga Capital One Location
Ganga Capital One Sales Gallery / Office Address & Experience Center
Ganga Capital One, Mundhwa, Pune, Maharashtra 411036.
Ganga Capital One MahaRera
Ganga-Capital-One-P52100080094
The website project is registered under maharera.maharashtra.gov.in
Frequently Asked Question
Ganga Capital One is an exclusive commercial tower comprising 4 basements (B), ground floor (G), 2 podium levels, 1 amenity floor, and 21 storeys, designed for premium office spaces.
Office spaces are available in carpet areas of 3387 sq. ft. priced at ₹4.29 Cr* and 3738 sq. ft. priced at ₹4.71 Cr*.
The project boasts excellent connectivity, being just ~7.5 km from Pune International Airport, ~4.5 km from Magarpatta IT Park, ~5.5 km from EON IT Park, and close to major malls like Amanora and Phoenix Marketcity. Its strategic location in Mundhwa links it efficiently to Kharadi, Hadapsar, and even Hinjewadi (~28 km).
The information provided on this website is intended exclusively for informational purposes and should not be construed as an offer of services. This site is managed by a RERA authorized real estate agent namely Digipace Consulting (OPC) Private Limited (Registered Agent bearing RERA No: A51700026634).
This website is a digital promotional showcase managed by
Digipace Consulting (OPC) Private Limited,
an independent, MahaRERA-registered real estate agent bearing
MahaRERA Real Estate Agent Registration No. A51700026634.
The project showcased herein, Ganga Capital One, is a registered real estate project developed by Goel Ganga Developments, bearing MahaRERA Project Registration Number: Ganga-Capital-One-P52100080094. All project-related particulars, including specifications, configurations, dynamic floor plans, and layout designs, are provided for consumer awareness and initial guidancee.
The text, representations, layout diagrams, and computer-generated mockups or images used on this portal are artist impressions and are indicative only. The final terms, pricing structure, dynamic stock availability, and specific project timelines are subject to change as per the promoter/developer’s updates or market modifications. In strict alignment with the Real Estate (Regulation and Development) Act, 2016 (RERA), all buyers are encouraged to independently verify all verified files, sanctioned building plans, and project progress statuses on the official MahaRERA website at https://maharera.maharashtra.gov.in under the registered project number before making any booking or financial commitment.
Digipace Consulting (OPC) Private Limited functions purely as an authorized sourcing/facilitating partner and shall not be held liable for any unilateral alterations made by the developer to the underlying layout or project construct.
-11082026064429.png)